ISO 9001 · EN 10204 3.1
Custom Flange Manufacturer — Machined to Your Drawing
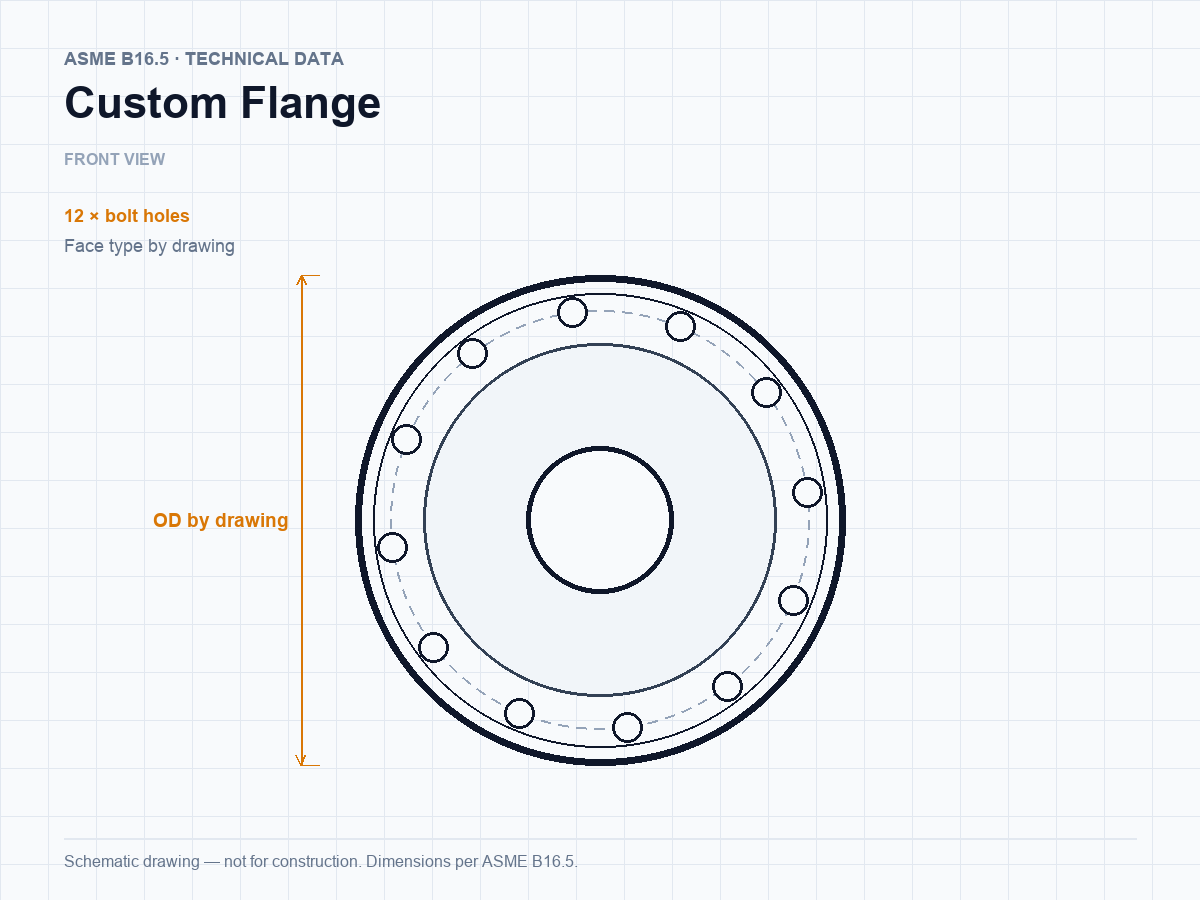
When a standard B16.5, EN or JIS flange does not fit, we machine the flange to your drawing or sample — special OD, bolt pattern, bore, face profile, material or coating.
Input
Drawing (PDF/DWG), standard table or sample
Size range
Up to 60″ OD, depending on geometry
Materials
Carbon, stainless, alloy, duplex, nickel alloys on request
Machining
CNC turning, milling, drilling, tapping
Coatings
Anti-rust oil, paint, zinc, PTFE, galvanising
Batch size
1 pc prototype to medium-volume production
Custom flanges are common in retrofit projects, OEM equipment, replacement parts and non-standard vessel connections. Typical work includes flanges with an unusual outside diameter or bolt circle, tapped or studded holes, eccentric bores, extended hubs, special gasket grooves, and flanges combined with a nozzle, sight glass or instrument connection. We work from a PDF or DWG drawing, a marked-up standard table or a physical sample.
Machining starts from a forged or rolled ring in the specified grade — A105, A350 LF2, 304/304L, 316/316L, 321, 347, F11, F22, F91, duplex 2205 or 2507 — so the grain flow follows the flange profile. We can quote single prototypes as well as small and medium batches, and we return a first-article inspection report with the drawing number, dimensions and material certificate. If you only have a sample, we will reverse-engineer it, send a drawing for approval, then machine to the approved revision.
Key features
Drawing-first engineering review
We check the drawing for gasket fit, bolt access, wall thickness and machining feasibility before quoting, and flag anything that would fail at assembly.
Forged, not cut from plate
Custom shapes are machined from forged or rolled rings so the grain flow follows the profile — important for pressure and fatigue duty.
First-article report
The first part is measured against the drawing and reported with actual values before the batch is released.
Reverse engineering
Send a sample; we measure it, produce a drawing for your approval and machine replacements that fit the existing mating parts.
Typical applications
- Retrofit and replacement parts for imported equipment
- OEM machine and skid connections
- Non-standard vessel and tank nozzles
- Flanges with instrument or sight-glass connections
- Special gasket grooves and sealing faces
- Prototype and small-batch production
Quality control & documentation
- Drawing review and tolerance stack-up before machining
- First-article inspection report with actual dimensions
- Material certificate and heat-number traceability
- Final dimensional and visual inspection before packing
Material certificates to EN 10204 3.1 are issued with every shipment; third-party inspection (SGS, BV, TÜV) can be arranged on request.
Frequently asked questions
What do you need to quote a custom flange?
A drawing with dimensions, tolerances, material, quantity and surface finish is ideal. If you only have a sample, send photos with a ruler and the mating pipe size — we will confirm the rest.
Can you match an existing non-standard bolt pattern?
Yes. Provide the bolt circle, number of holes, hole diameter and angular position, or send the mating flange so we can measure it.
What is the minimum order quantity?
One piece for most geometries. Prototypes are quoted separately from production batches, and pricing drops at 10, 50 and 100 pieces.
Request a quotation
Send your custom flange specification
Include the standard, size, pressure class, material, face type and quantity. Drawings are welcome — we will confirm feasibility, lead time and price within one business day.
- ★ Reply within 24 hours on business days
- ★ MTC 3.1 and dimensional report with every order
- ★ FOB, CIF and DDP terms available
Send an Inquiry
Send drawings, dimensions or a standard reference. Our sales engineers reply within 24 hours on business days.