Quality control is not one inspection at the end of production. It is a set of hold points — material verification, dimensional checks, NDT, pressure testing and documentation — that together prove the part matches the purchase order. This guide explains what each test finds, when it is worth specifying, and where each one stops being useful.
The inspection plan comes first
Before production, agree an inspection and test plan (ITP). A practical ITP for flanges lists:
- Material certificate review and PMI on the incoming heat.
- Dimensional inspection after machining (or after forging for rough parts).
- NDT, if required, at a defined stage — usually after heat treatment and before final machining of the sealing face.
- Hydrostatic or pneumatic test, if specified.
- Final visual, marking and documentation check before packing.
- Third-party witness points, if the buyer appoints an inspector.
The ITP is what turns “we inspect everything” into a verifiable claim. Without it, the buyer has no way to know which tests were performed, on which parts, at which stage.
Non-destructive testing
| Method | Finds | Typical standard | When to specify |
|---|---|---|---|
| Ultrasonic (UT) | Internal cracks, inclusions, porosity, laminations | ASTM A388, ASME V | Large forgings, shafts, high-pressure parts |
| Magnetic particle (MT) | Surface and near-surface cracks in ferromagnetic steel | ASTM E709 / A275 | Forged flanges, weld ends, stress concentrations |
| Liquid penetrant (PT) | Surface-breaking cracks and porosity in any non-porous material | ASTM E165 | Stainless and non-magnetic parts, machined faces |
| Radiography (RT) | Internal volumetric defects, weld quality | ASME V, ASTM E94 | Butt welds in critical service, where geometry allows |
| PMI | Wrong or mixed alloy grade | API RP 578 | Stainless and alloy heats, mixed-material orders |
Three practical notes:
- UT works on geometry as much as on defects. Complex flange profiles can make interpretation difficult; specify the acceptance criteria and the scanning coverage, not just “UT tested”.
- MT only works on ferromagnetic steel. For 304/316 use PT instead.
- PMI is a grade check, not a defect check. It confirms the alloy, not the mechanical properties.
Destructive and material tests
Material properties are verified from test coupons taken from the same heat — or, for large forgings, from sacrificial extensions.
- Chemical analysis by OES confirms the composition, including trace elements that affect weldability and corrosion.
- Tensile test (ASTM A370) reports yield strength, tensile strength, elongation and reduction of area.
- Charpy V-notch impact test measures toughness at a specified temperature. This is the test that matters for low-temperature service and for A350 LF2.
- Hardness (Brinell, Rockwell or Vickers) is a quick check on heat treatment and, for sour service, a compliance check against NACE MR0175 limits.
A certificate that reports only “chemical composition” is not a mechanical certificate. Check that the MTC includes the tests the specification requires.
Hydrostatic testing
A hydrostatic test pressurises the assembled or completed part with water to a defined test pressure, usually a multiple of the design rating, and holds it while the surface is inspected for leaks and permanent deformation. It is common for valves and assembled spools; for individual flanges it is specified less often, because the flange itself is not a pressure-containing assembly until it is bolted and welded into the line.
If hydrotesting is required, state the test pressure, hold time, water quality and whether a certificate with a chart record is needed.
Dimensional inspection
For ASME B16.5 flanges the critical dimensions are:
- Outside diameter and flange thickness.
- Raised face diameter and height, or RTJ groove dimensions.
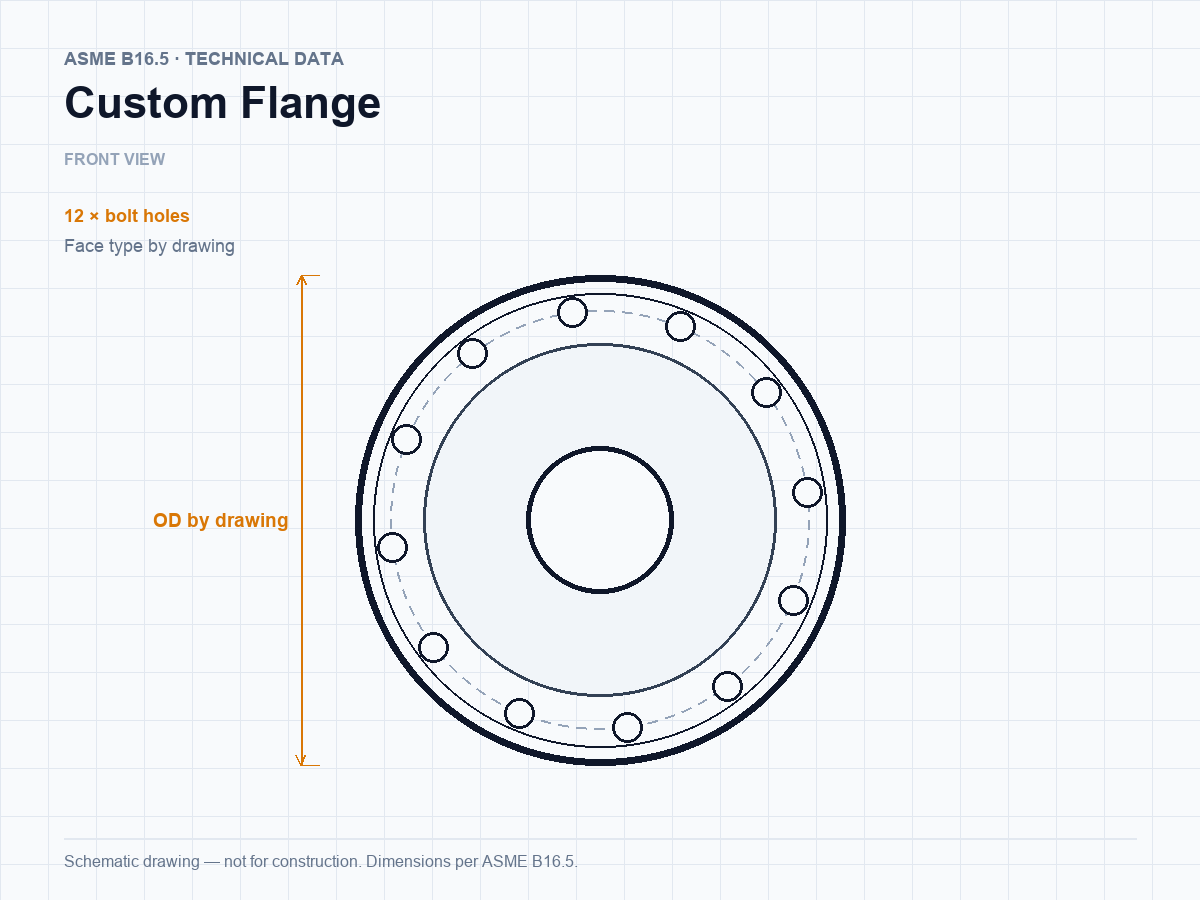
- Bolt circle, bolt hole diameter and angular position.
- Bore and hub dimensions for weld neck and slip-on flanges.
- Face flatness and surface finish (typically 125–250 AARH for RF).
A dimensional report should list actual measured values, not just “pass”. That is what allows the receiving inspector to compare against the standard without re-measuring every part.
Documentation: 3.1 versus 3.2
EN 10204 defines the certificate types:
- 3.1 — issued by the manufacturer’s independent inspection department, with actual test results traceable to the heat.
- 3.2 — issued with third-party witnessing and endorsement (SGS, BV, TÜV, Lloyd’s, DNV, ABS).
For most industrial orders 3.1 is sufficient. Specify 3.2 when the end user, insurer or regulator requires independent verification. Either way, the heat number on the certificate must match the stamping on the part.
Common defects and what catches them
| Defect | How it appears | Test that catches it |
|---|---|---|
| Wrong grade | Mixed material in the warehouse | PMI, chemical analysis |
| Internal porosity or piping | Weak section, leak path | UT, RT |
| Forging laps or seams | Surface crack-like lines | MT, PT, visual |
| Heat-treatment error | Hardness out of range, low toughness | Hardness, tensile, impact |
| Dimensional error | Will not bolt up or seal | Dimensional inspection |
| Face damage | Leak at gasket | Visual, flatness check |
How to write the QC clause
A workable clause in the purchase order looks like this:
Material certificates to EN 10204 3.1 with actual chemical and mechanical results. 100% visual and dimensional inspection to ASME B16.5. PMI on all stainless and alloy parts. UT to ASTM A388 on forgings above 50 kg. Third-party inspection by [inspector] at final inspection, with 5 working days’ notice.
That is specific enough to price, schedule and verify. “Good quality and inspection” is not.
Our quality page describes the standard document package, and the material pages list the grades and their test requirements. If you need a specific NDT regime, send it with the inquiry and we will confirm feasibility before quoting.