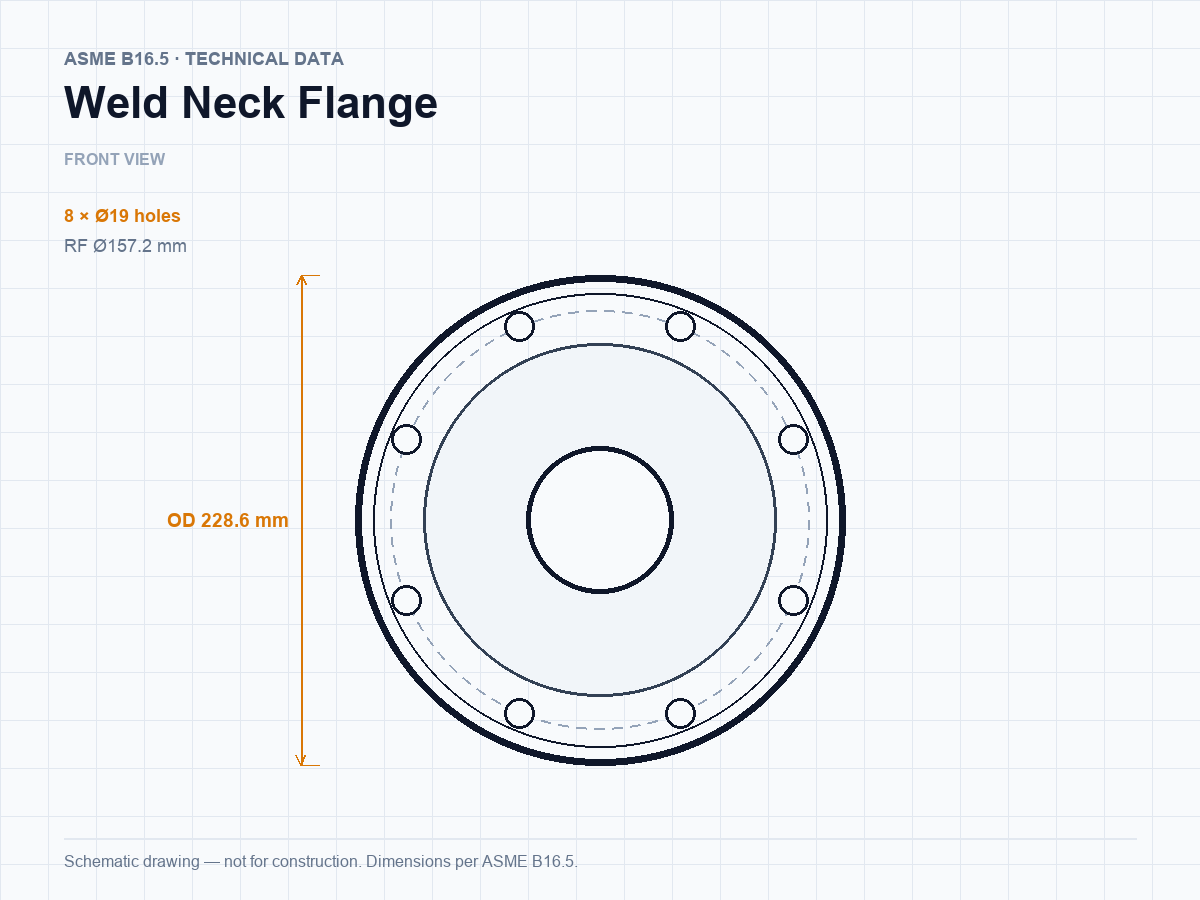
A flange is only interchangeable if the mating flange, gasket and bolts come from the same standard family. ASME, DIN, EN and JIS flanges look similar but differ in outside diameter, bolt circle, bolt count and face detail. Mixing them — or converting a class rating to a PN rating without checking the actual table — is one of the most common causes of a joint that will not seal.
This guide compares the four standards most often specified in export projects and explains when each one applies.
ASME B16.5 — the American baseline
ASME B16.5 covers pipe flanges from NPS 1/2 to NPS 24, in pressure classes 150, 300, 400, 600, 900, 1500 and 2500. It is the default in North America and in projects engineered to US codes, and it is also widely used in the Middle East and Southeast Asia.
Key points:
- Sizes are designated by nominal pipe size (NPS) in inches, not by DN.
- Pressure classes are not direct pressure values. Class 150 is rated about 285 psi (19.6 bar) for A105 carbon steel at 38 °C, and Class 300 about 740 psi (51 bar); both derate as temperature rises.
- Face types are raised face (RF, 2 mm standard), flat face (FF) and ring-type joint (RTJ).
- Bolt holes are inch-series, and the number of bolts changes with class — a 6″ Class 150 flange has 8 bolts, while the Class 300 version has 12.
Above 24″, ASME B16.47 covers large-diameter flanges in two series: Series A (formerly MSS SP-44) and Series B (formerly API 605). The two series are not interchangeable, so the series must be stated on the purchase order.
DIN — the German originals
DIN standards are still specified in Europe and in markets with German engineering influence. The common ones are:
| DIN standard | Flange type | Size range | Pressure rating |
|---|---|---|---|
| DIN 2632 | Slip-on | DN10–DN600 | PN6–PN40 |
| DIN 2633 | Weld neck | DN10–DN600 | PN6–PN40 |
| DIN 2527 | Blind | DN10–DN600 | PN6–PN40 |
| DIN 2566 | Threaded | DN10–DN150 | PN6–PN40 |
DIN uses DN for size and PN for pressure (PN6, PN10, PN16, PN25, PN40, and higher for special cases). A DIN flange has a different outside diameter and bolt pattern from an ASME flange of the same nominal size, so a DN100 PN16 flange will not bolt to a 4″ Class 150 flange.
EN 1092-1 — the harmonised European standard
EN 1092-1 progressively replaced the national DIN flange standards in the EU. It keeps the PN pressure designations but organises flanges by type number rather than by a separate standard for each shape:
- Type 01 — plate flange
- Type 05 — blind flange
- Type 11 — weld neck flange
- Type 12 — slip-on flange with neck
- Type 13 — slip-on flange with plain hub
- Type 32 — threaded flange
Dimensions are generally compatible with the older DIN tables for the same DN and PN, but the type number, facing and tolerance must still be confirmed. EN 1092-1 also defines material groups and the pressure–temperature ratings that go with them.
JIS B2220 — the Japanese standard
JIS B2220 uses size designations in “A” (15A, 20A … 600A) and pressure ratings of 5K, 10K, 16K, 20K and 30K. JIS is common in Japanese-designed plants and in shipbuilding and marine equipment.
A rough equivalence is often quoted — 5K ≈ Class 150, 10K ≈ Class 150/300, 16K ≈ Class 300 — but the bolt circles and outside diameters are different, so JIS flanges must be ordered as JIS. Do not substitute a 10K flange for a Class 150 flange without checking the mating dimensions.
Class vs PN: a conversion that only looks simple
The following conversions are commonly used for budgetary comparison. They are not dimensional interchangeability and should never be used to select a flange without confirming the standard table.
| ASME class | Approx. PN | Typical use |
|---|---|---|
| 150 | PN20 | General low-pressure piping |
| 300 | PN50 | Medium-pressure process lines |
| 400 | PN64 | Between 300 and 600; less common |
| 600 | PN100 | High-pressure process and steam |
| 900 | PN150 | High-pressure and severe service |
| 1500 | PN250 | Very high pressure |
| 2500 | PN420 | Extreme pressure, small sizes |
The conversion is approximate because ASME class ratings depend on material group and temperature, while PN ratings are defined against EN material groups. Two flanges can be “equivalent” in pressure and still have different bolt circles.
Face types and gaskets
The face type must match across the joint:
- RF (raised face) — the default for ASME and most EN flanges. The gasket sits on the raised annulus. Never mate an RF flange to a FF flange without a spacer or a full-face gasket designed for it.
- FF (flat face) — used with full-face gaskets, often on cast-iron or FRP equipment, and where the flange must not load the mating face.
- RTJ (ring-type joint) — a metal ring seated in machined grooves, used for high pressure and high temperature. RTJ flanges are not interchangeable with RF flanges.
How to specify a flange so it fits
A purchase order that will not come back with questions should state:
- Standard and edition (for example “ASME B16.5-2017”).
- Size (NPS or DN) and pressure class or PN.
- Material grade and any impact or NACE requirement.
- Face type (RF, FF, RTJ) and gasket type if supplied.
- Bolt pattern when the flange is non-standard.
- Inspection, certification and marking requirements.
Common mistakes
- Assuming DN100 equals 4″. It is close (DN100 = 4″ nominal), but the bolt pattern still depends on the standard.
- Substituting a PN16 flange for a Class 150 flange. The pressure ratings are similar; the dimensions are not.
- Ignoring the B16.47 series on large flanges.
- Ordering RTJ flanges without specifying the ring material and groove profile.
- Forgetting that a gasket and bolt set must be ordered to the same standard as the flanges.
If you are converting an existing line, send us a photo of the mating flange with a tape measure across the bolt circle, or the original drawing. We will identify the standard and quote the matching part — see our weld neck, slip-on and blind flange ranges, or start from a specific size such as 6″ Class 150 weld neck.